
Bienvenue au Cvent Supplier Network (CSN) ! Voici comment commencer :


Farnborough International Exhibition & Conference Centre


À propos de nous
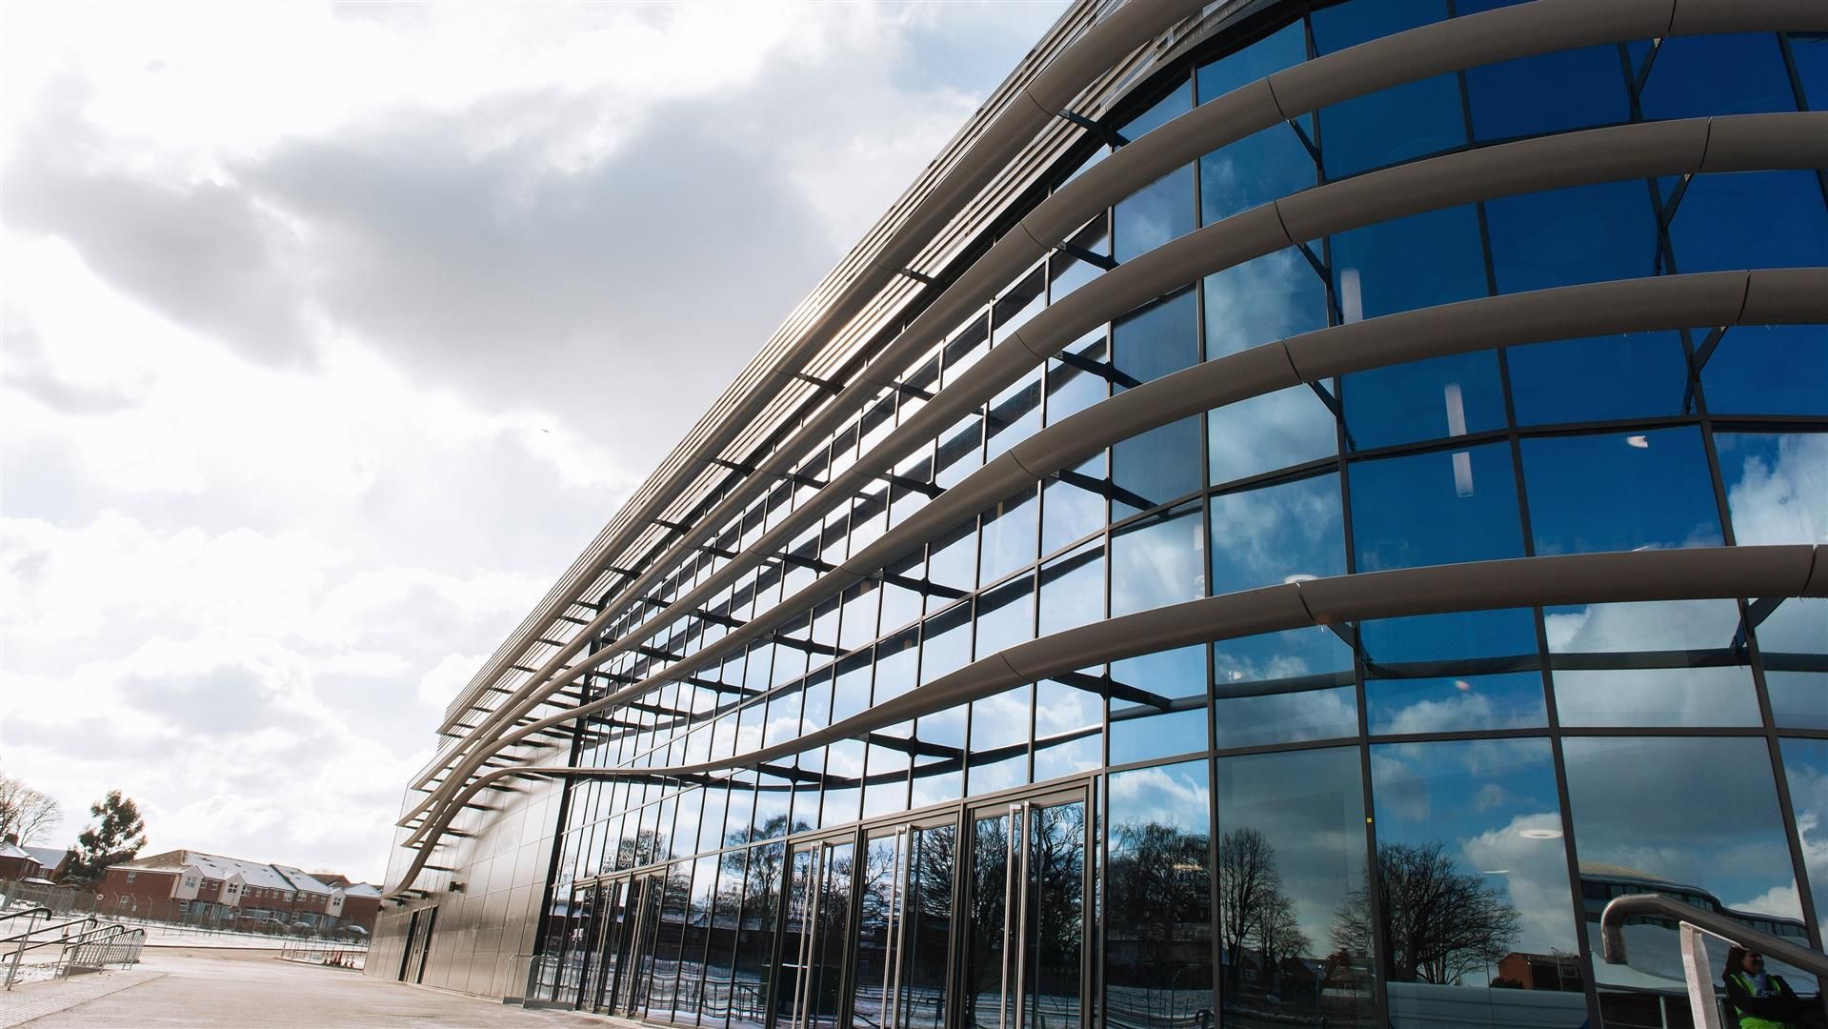
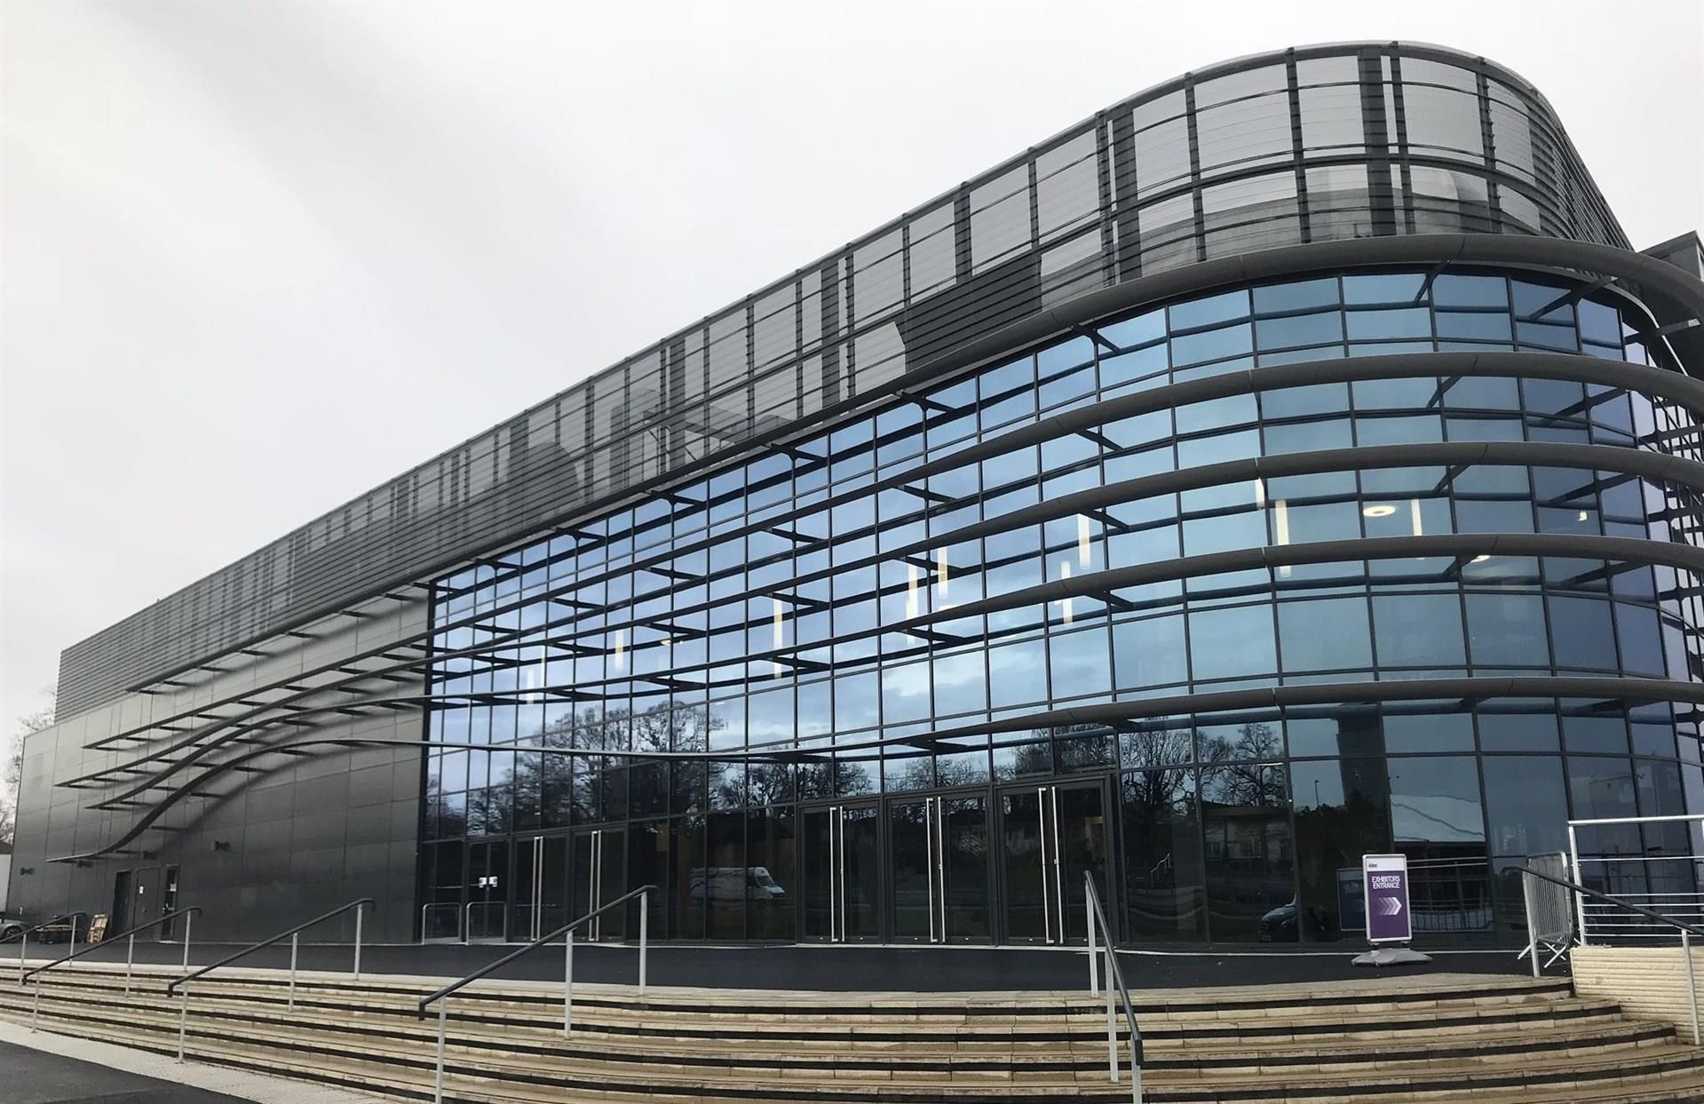
Farnborough international Exhibition & Conference Centre's new Hall 1, 20,000 sqm facility is a multi-purpose event space with a 12,500 sqm exhibition hall which can be subdivided by partition walls as well as plenty of flexible meeting space. Hall 1 can cater for 2,500 delegates theatre style and has on-site car parking for 3,500 cars. accompanied by drive-in access facilities allowing easy vehicle unloading during event build and break down. Hall 5 was launched in 2008 as the first permanent on-site venue and has since been a popular choice for events South West of London. Providing 3150 sq m of clear span event space ideal for exhibitions, is an ideal venue for conferences for 250 to over 2500 delegates and an ultimate space for 200-2000 dinner guests. The Hall 5 facility lends itself well to the flexible site and surroundings with an unbranded pillar free interior allowing for event organisers to showcase creativity.. The extensive show site surrounding the venue comprises more than 100,000 sqm of private and secure event space. This includes 50,000 sqm which is laid to hard-standing perfect for building sizeable temporary structures and exhibits, or for organising outdoor activities such as teambuilding or driving challenges. There are more than 2,500 hotel bedrooms within a 20 minute drive of the venue and three of the best local hotels are less than a mile from the front doors. Boasting excellent access by road and rail, Farnborough is the gateway to London and the South East with Central London being only a 35 minute train journey away. It is an affluent area and has strong national and international travel links, with Heathrow only 30 minutes and Gatwick only 50 minutes by car, making it the perfect location for international conferences and events. Farnborough is one of the top 10 business districts in the UK situated at the heart of the M3’s Sci:Tech corridor and is a central hub for business activity.
Détails du lieu
Prestations
- Accès Internet
- Accessible aux fauteuils roulants
- Capacités audiovisuelles
- Capacités audiovisuelles (Apportez le vôtre)
- Éclairage
- Éclairage (Apportez le vôtre)
- Espace (extérieur)
- Espace (privé)
- Linge de table
- Linge de table (Apportez le vôtre)
- Meubles
- Meubles (Apportez le vôtre)
- Other decor
- Other decor (Apportez le vôtre)
- Murs portables
- Piste de danse
- Scène
- Accès Internet
- Accessible aux fauteuils roulants
- Capacités audiovisuelles
- Capacités audiovisuelles (Apportez le vôtre)
- Éclairage
- Éclairage (Apportez le vôtre)
- Espace (extérieur)
- Espace (privé)
- Linge de table
- Linge de table (Apportez le vôtre)
- Meubles
- Meubles (Apportez le vôtre)
- Other decor
- Other decor (Apportez le vôtre)
- Murs portables
- Piste de danse
- Scène
Salles de réunion
Salles de réunion

Espace de réunion
Nom | Taille de la salle | Hauteur du plafond | Capacité maximale | En banquet | En cocktail | Théâtre | Salle de classe | Salle de conférence | Demi-lune (Cabaret) |
|---|---|---|---|---|---|---|---|---|---|
Hall 5 - Main Exhibition Space | | 33 906,3 pi. ca. 295,3 x 114,8 pi. ca. | 23,6 pi. | 3000 | 1500 | 3000 | 3000 | 2000 | - | - |
Hall 1 - Exhibition Space | 134 548,9 pi. ca. 820,2 x 164,0 pi. ca. | 26,2 pi. | 2000 | 1500 | - | 2000 | - | - | - |
Hall 1 - Discover | 9 149,3 pi. ca. 144,4 x 65,6 pi. ca. | 8,2 pi. | 765 | 530 | - | 765 | - | - | 425 |
Hall 1 - Pioneer 1 | 2 152,8 pi. ca. 52,5 x 45,9 pi. ca. | 8,2 pi. | 180 | 120 | - | 180 | - | - | 100 |
Hall 1 - Navigate | 1 506,9 pi. ca. 45,9 x 36,1 pi. ca. | 8,2 pi. | 126 | 90 | - | 126 | - | - | 70 |
Hall 1 - Lloyd Boardroom | 645,8 pi. ca. 24,6 x 30,2 pi. ca. | 8,2 pi. | 60 | 40 | - | 60 | - | 20 | 54 |
Hall 1 - Inspire | 10 763,9 pi. ca. 144,4 x 85,3 pi. ca. | 16,4 pi. | 1000 | 700 | - | 1000 | - | - | 550 |
Hall 1 - Innovate 2 | 2 045,1 pi. ca. 52,5 x 39,4 pi. ca. | 8,2 pi. | 180 | 120 | - | 180 | - | - | 100 |
Hall 1 - Advance | 3 121,5 pi. ca. 72,2 x 42,7 pi. ca. | 8,2 pi. | 260 | 180 | - | 260 | - | - | 145 |
Emplacement
Comment s'y rendre
Attractions locales
Nearby vendors






Informations supplémentaires
Politique d'annulation
100% after signing licence
Additional details
Farnborough international Exhibition & Conference Centre's new Hall 1, 20,000 sqm facility will be a multi-purpose event space with a 12,500 sqm hall which can be subdivided. Hall 1 can cater for 2,500 delegates theatre style with additional 10 meeting spaces suitable from 20 to 900 delegates and has on-site car parking for 3,500 cars.
Foire aux questions de Farnborough International Exhibition & Conference Centre
Découvrez les questions fréquemment posées par Farnborough International Exhibition & Conference Centre en matière de santé et de sécurité, de développement durable et de diversité et d'inclusion.
Pratiques durables
Diversité et inclusion
Santé et sécurité
Please explain, if applicable, the carbon offsetting options you offer to corporations.
Please provide, if applicable, an e-mail address for a contact who can address any follow up questions relating to sustainability and social impact goals and initiatives.
Has your hotel taken steps to reduce single-use plastics, such as removing plastic straws (except upon request for guests with disabilities), stirrers and cotton buds? If yes, please provide detail as to the steps you have taken to reduce single use plastics?
Does your hotel generate (onsite) or purchase (offsite) renewable energy (beyond your utility's standard offerings)? If yes, please describe your practices for generating or purchasing renewable energy.
Does your hotel engage in activities to protect & restore the natural environment in which it is located (i.e. trees planted, coral reef restored, etc.)?
Will your hotel be imposing any additional fees for cleaning services? If yes, please specify those fees.
Are specific cleaning/disinfection routines in place for pillows, duvets and their covers, headboard, bathrobe etc.? If yes, please describe.
Please include a link to your public report on community impact if applicable.
Please provide any other comments you wish to make regarding your efforts/initiatives to obtain certification in these programs.
Please provide, if applicable, an e-mail address for a contact who can address any follow up questions relating to diversity, equity, and inclusion.
Signalez un problème avec ce profil de lieu au Cvent Supplier Network.

