
Cvent Supplier Network (CSN) ti dà il benvenuto! Ecco come iniziare:


The Studios at Paramount
Dettagli sede
Servizi/dotazioni
- Accessibile su sedia a rotelle
- Accesso a Internet
- Arredi
- Funzionalità A/V
- Illuminazione
- Spazio (esterno)
- Spazio (privato)
- Spazio (semi-privato)
- Tovaglie
- Palcoscenico
- Alcolici consentiti
- Catering interno
- Accessibile su sedia a rotelle
- Accesso a Internet
- Arredi
- Funzionalità A/V
- Illuminazione
- Spazio (esterno)
- Spazio (privato)
- Spazio (semi-privato)
- Tovaglie
- Palcoscenico
- Alcolici consentiti
- Catering interno
Sale riunioni
Sale riunioni

Spazio riunioni
Nome | Superficie sala | Capienza max | Platea |
|---|---|---|---|
Bronson Gate | 1 sq. ft. - | 1000 | - |
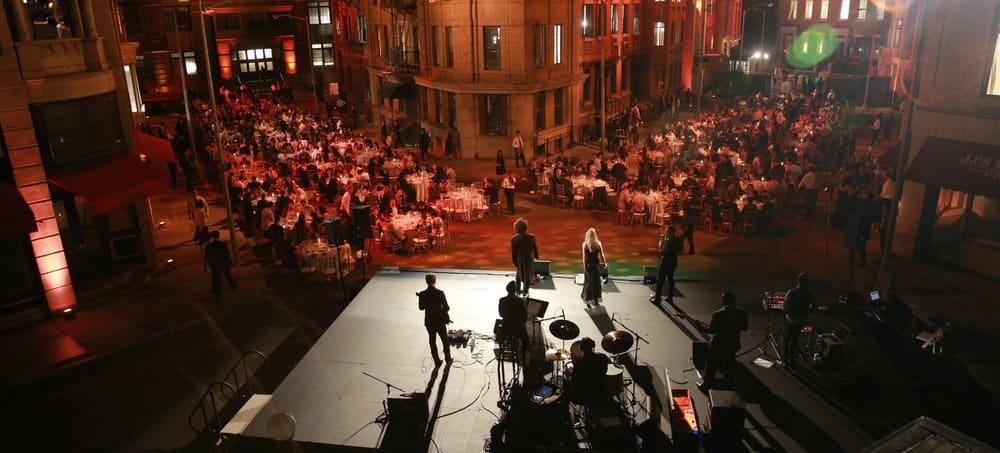
New York Street | 1 sq. ft. - | 5000 | - |
Blue Sky Tank | 1 sq. ft. - | 2000 | - |
Sound Stages | 1 sq. ft. - | 1000 | - |
Paramount Theatre | 1 sq. ft. - | 500 | 500 |
Sherry Lansing Theatre | 1 sq. ft. - | 280 | 280 |
Screening Room 5 | 1 sq. ft. - | 85 | - |
Production Park | 1 sq. ft. - | 150 | - |
Marathon Park | 1 sq. ft. - | 250 | - |
Luogo
Come raggiungerci
Nearby vendors





Informazioni aggiuntive
Additional details
Over 800,000 sq. ft. of Office Space available.
Domande frequenti di The Studios at Paramount
Consulta le domande frequenti di The Studios at Paramount riguardo a salute e sicurezza, sostenibilità e diversità e inclusione.
Sostenibilità
Diversità e inclusione
Salute e sicurezza
Please explain, if applicable, the carbon offsetting options you offer to corporations.
Please provide, if applicable, an e-mail address for a contact who can address any follow up questions relating to sustainability and social impact goals and initiatives.
Has your hotel taken steps to reduce single-use plastics, such as removing plastic straws (except upon request for guests with disabilities), stirrers and cotton buds? If yes, please provide detail as to the steps you have taken to reduce single use plastics?
Does your hotel generate (onsite) or purchase (offsite) renewable energy (beyond your utility's standard offerings)? If yes, please describe your practices for generating or purchasing renewable energy.
Does your hotel engage in activities to protect & restore the natural environment in which it is located (i.e. trees planted, coral reef restored, etc.)?
Will your hotel be imposing any additional fees for cleaning services? If yes, please specify those fees.
Are specific cleaning/disinfection routines in place for pillows, duvets and their covers, headboard, bathrobe etc.? If yes, please describe.
Please include a link to your public report on community impact if applicable.
Please provide any other comments you wish to make regarding your efforts/initiatives to obtain certification in these programs.
Please provide, if applicable, an e-mail address for a contact who can address any follow up questions relating to diversity, equity, and inclusion.
Segnala un problema con il profilo di questa sede a Cvent Supplier Network.